8+
Years Experience
Improving homes with careful digital craft
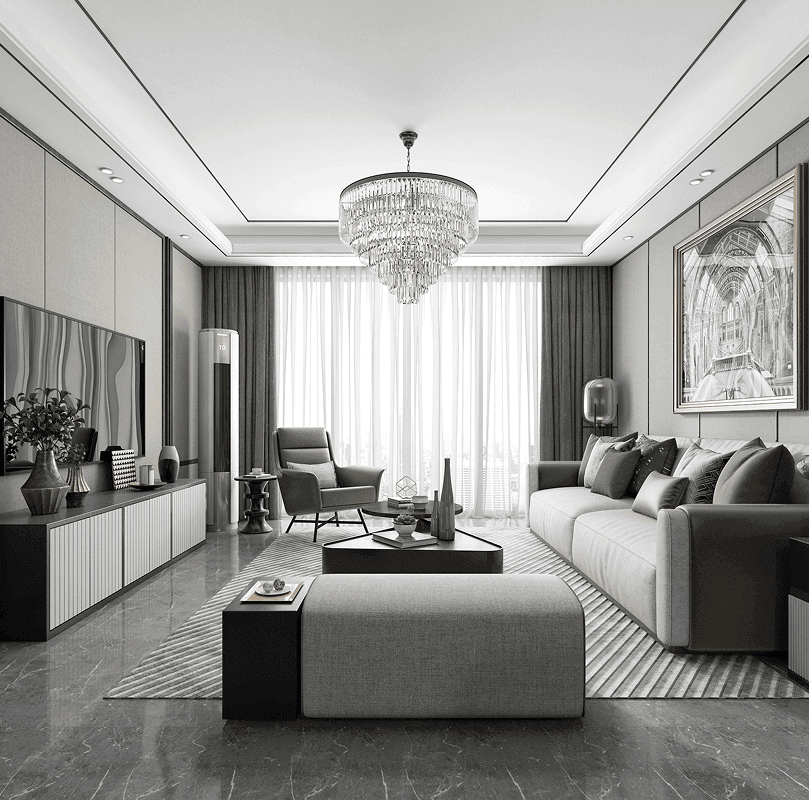
Configure 2D & 3D floor plans, layouts, and interiors — then pay online and receive documentation you can build from.
2D & 3D plans Space layouts Interior concepts
240
Homes Planned
With Clarity
Arqiva Living crafts measured 2D and 3D floor plans, space layouts, and interior concepts — so you can configure a package, pay online, and move forward with confidence.
More About UsChoose the Service That Fits Your Home — Then Configure Pricing and Pay Through Plan & Pay.
2D Floor Plans
01Clear, measured 2D plans for planning and approvals.
3D Floor Plans
02Spatial plans that help clients feel the home before build.
Space Layouts
03Functional layouts optimized for how people actually live.
Interior Design
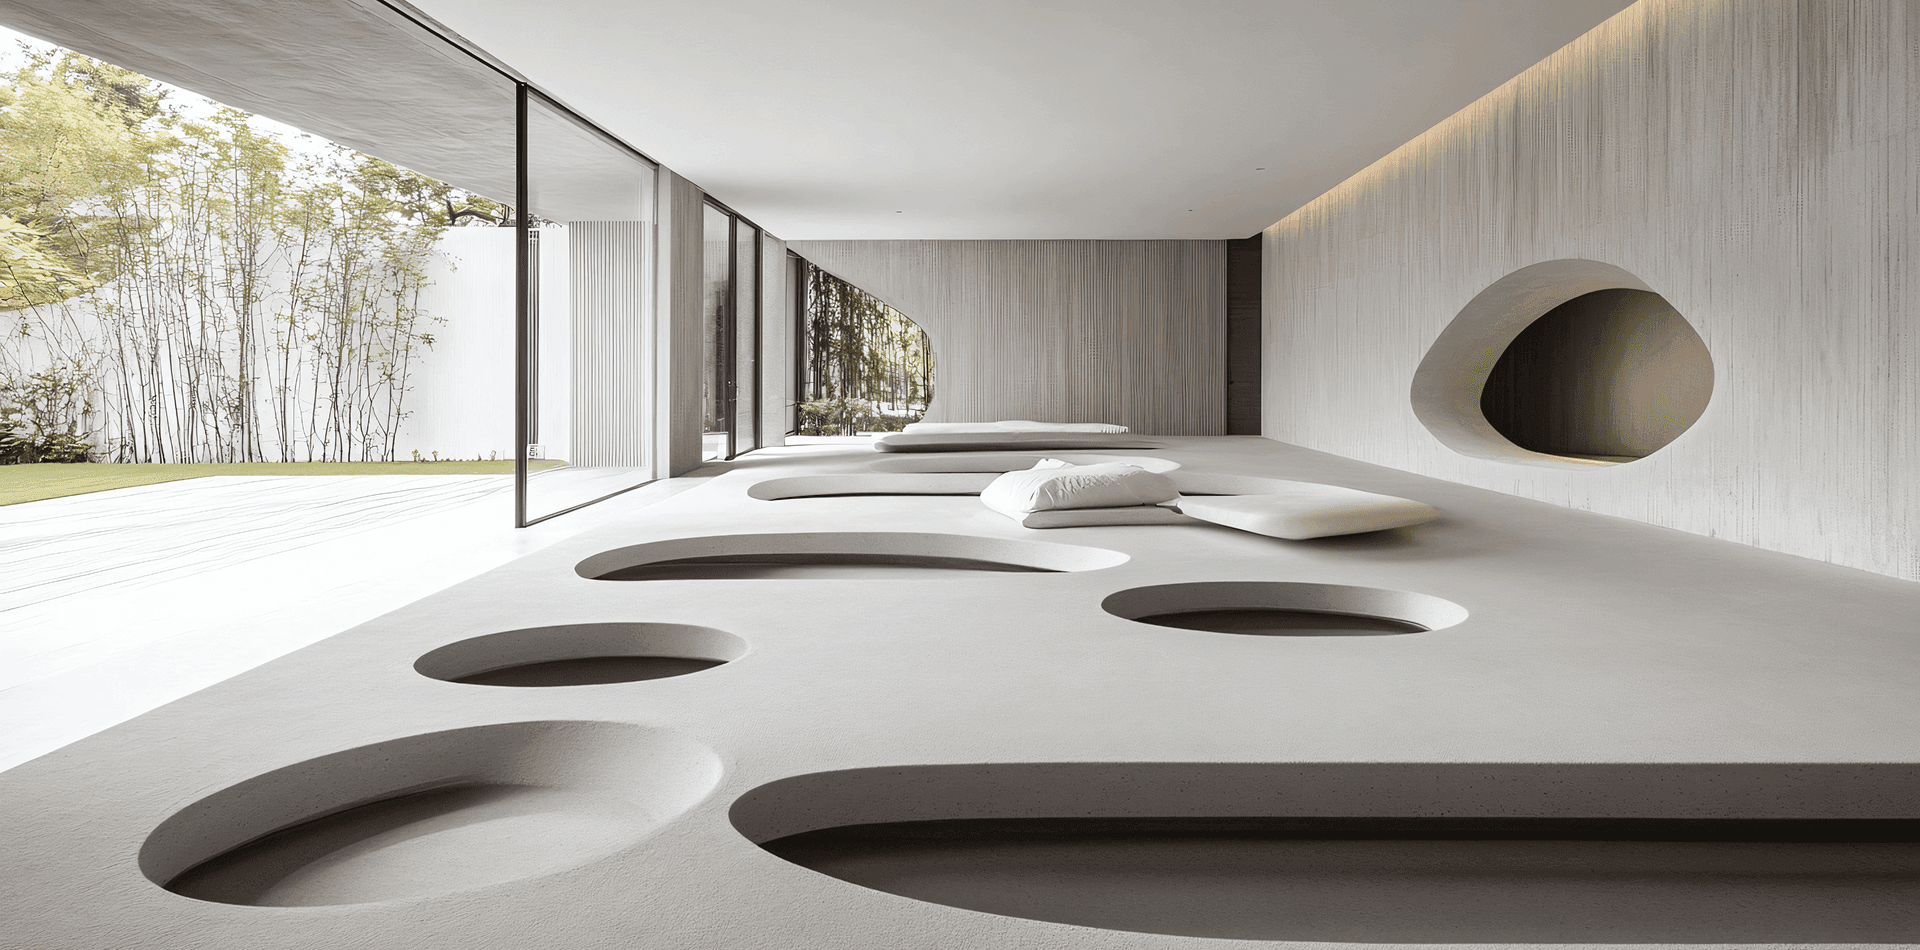
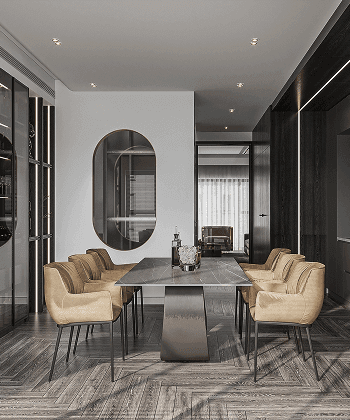
04Material, mood, and detailing for cohesive interiors.
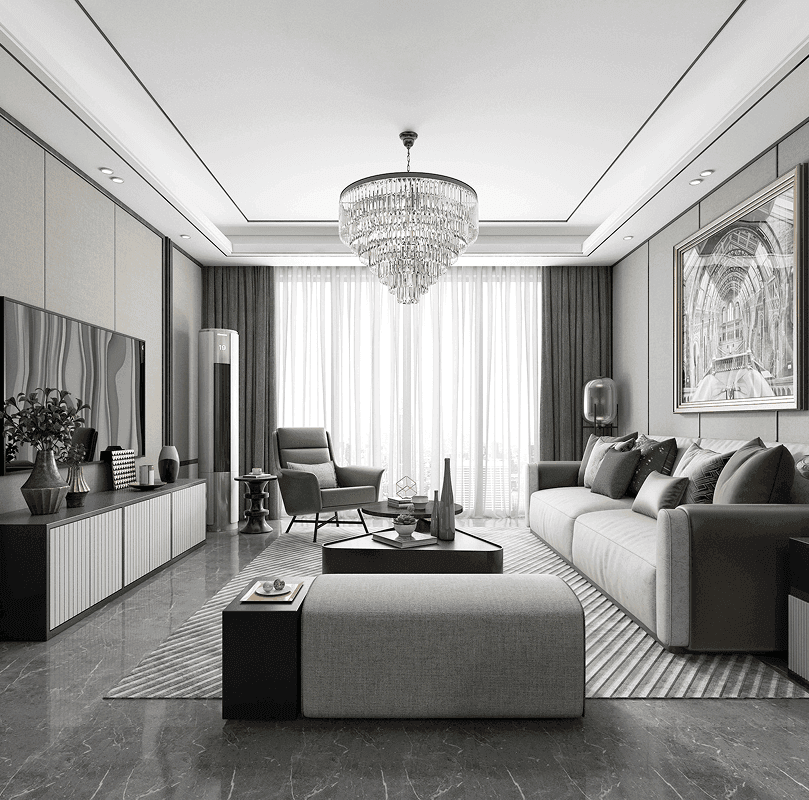
Whether it is a new home, a renovation, or a layout rethink — we stay dedicated to turning your brief into plans you can trust.
From first sketch to paid package — precision plans and interiors crafted for residential spaces.
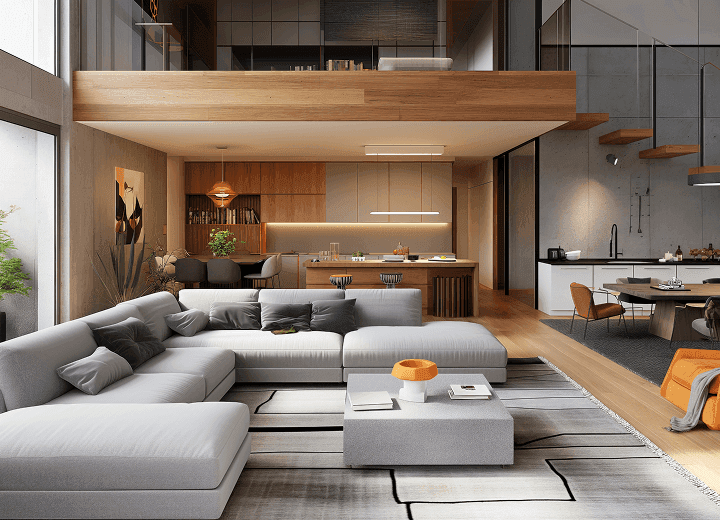
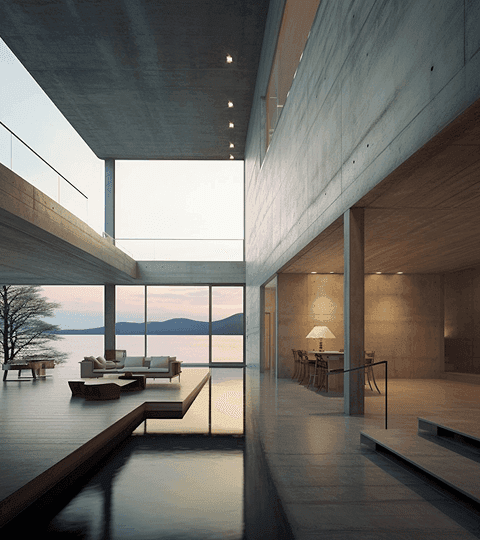
Tailored digital services for private homes — from room studies to complete plan packages.
Measured Plans That Show Rooms, Circulation, and Scale With Clarity.
Furniture-Ready Layouts That Balance Flow, Function, and Daily Living.
Material, Finish, and Mood Direction Tailored to Your Home Brief.
Configure Size, Stories, and Add-Ons — Then Pay Online in Minutes.
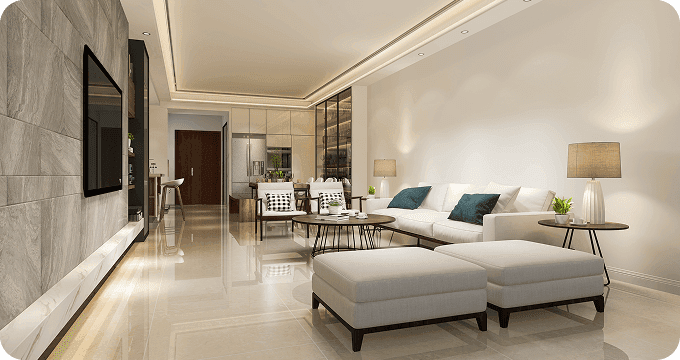
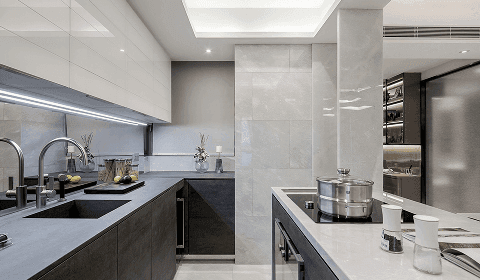
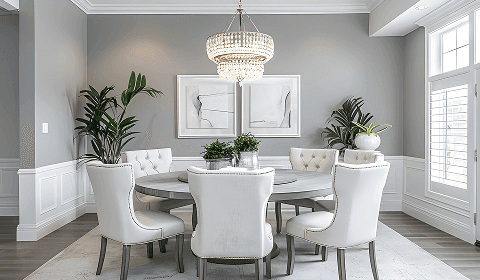
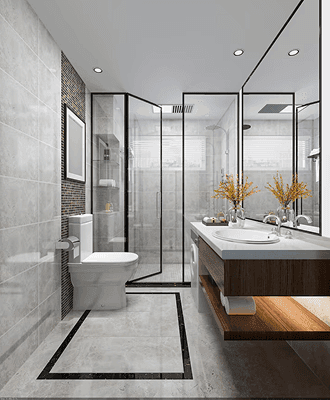
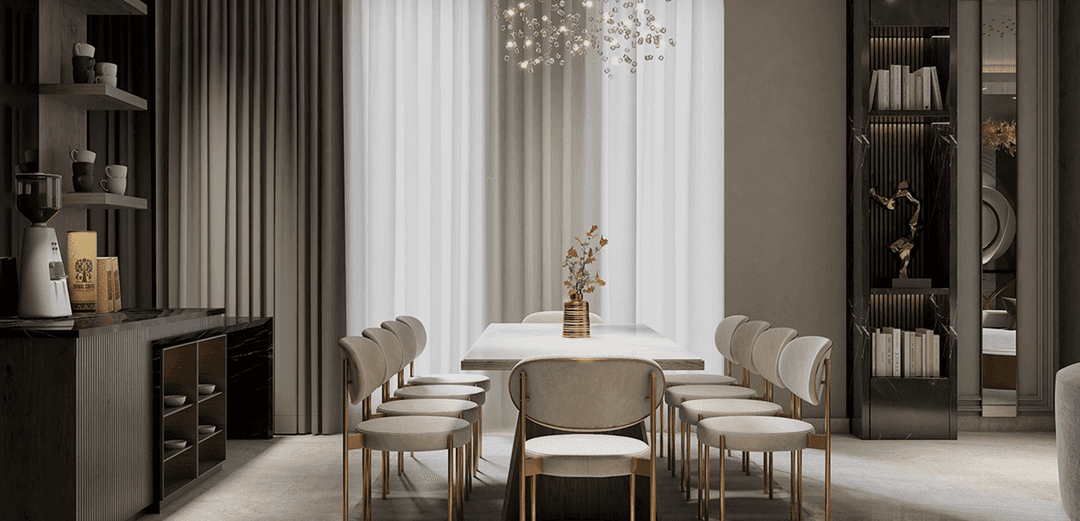
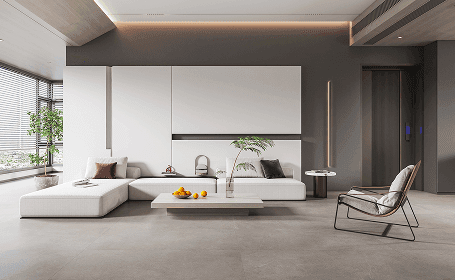
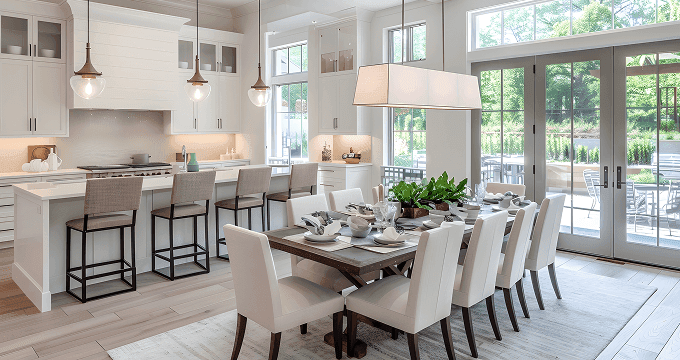
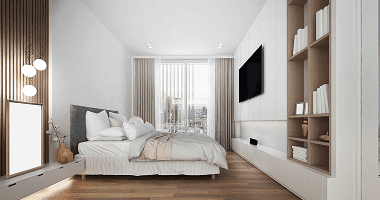
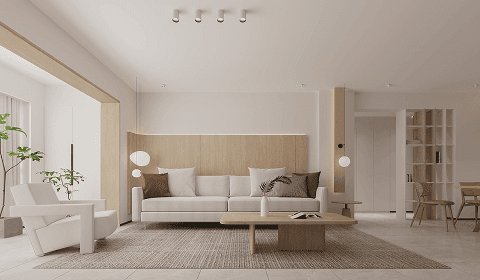
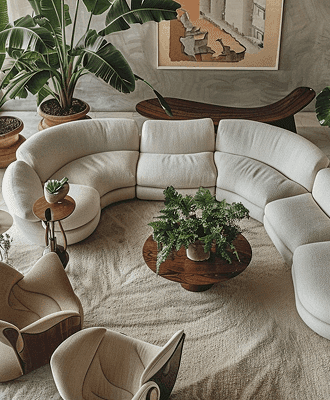
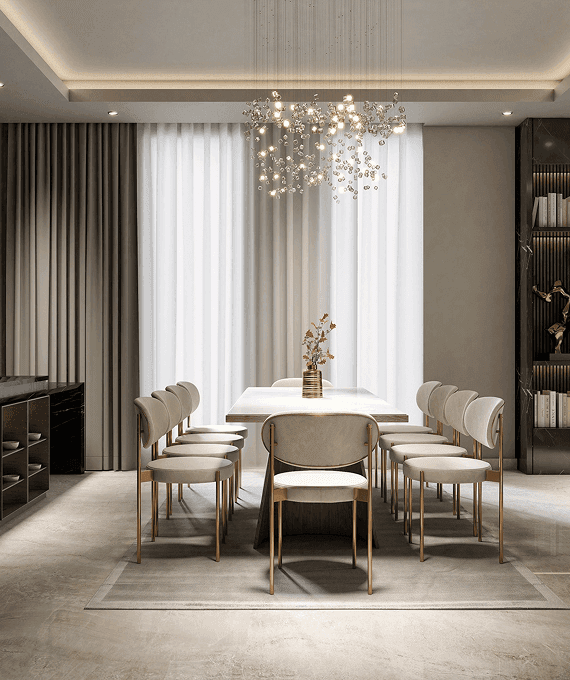
Improving homes with careful digital craft
Floor plans, layouts, and interiors delivered
2D, 3D, layout, and interior packages
Clear briefs, clear pricing, clear handoff
Trusted by Homeowners Across 240+ Planned Homes
Builders, Designers, and Families Use Our Digital Plans for Clear Approvals and Confident Builds.
Our process stays alive with your brief — adapting, refining, and growing until the home feels right on paper.
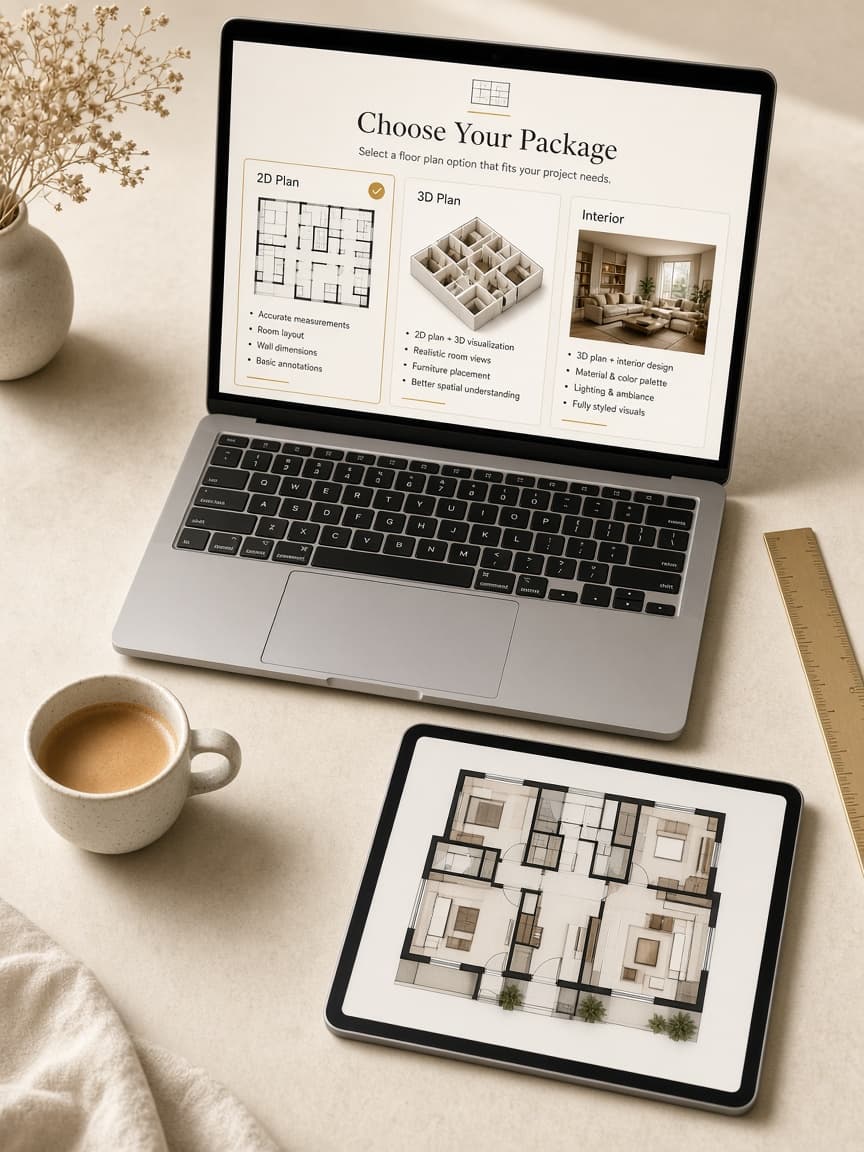 01
01Pick a Service, Enter Square Footage and Stories, Then Add Optional Extras.
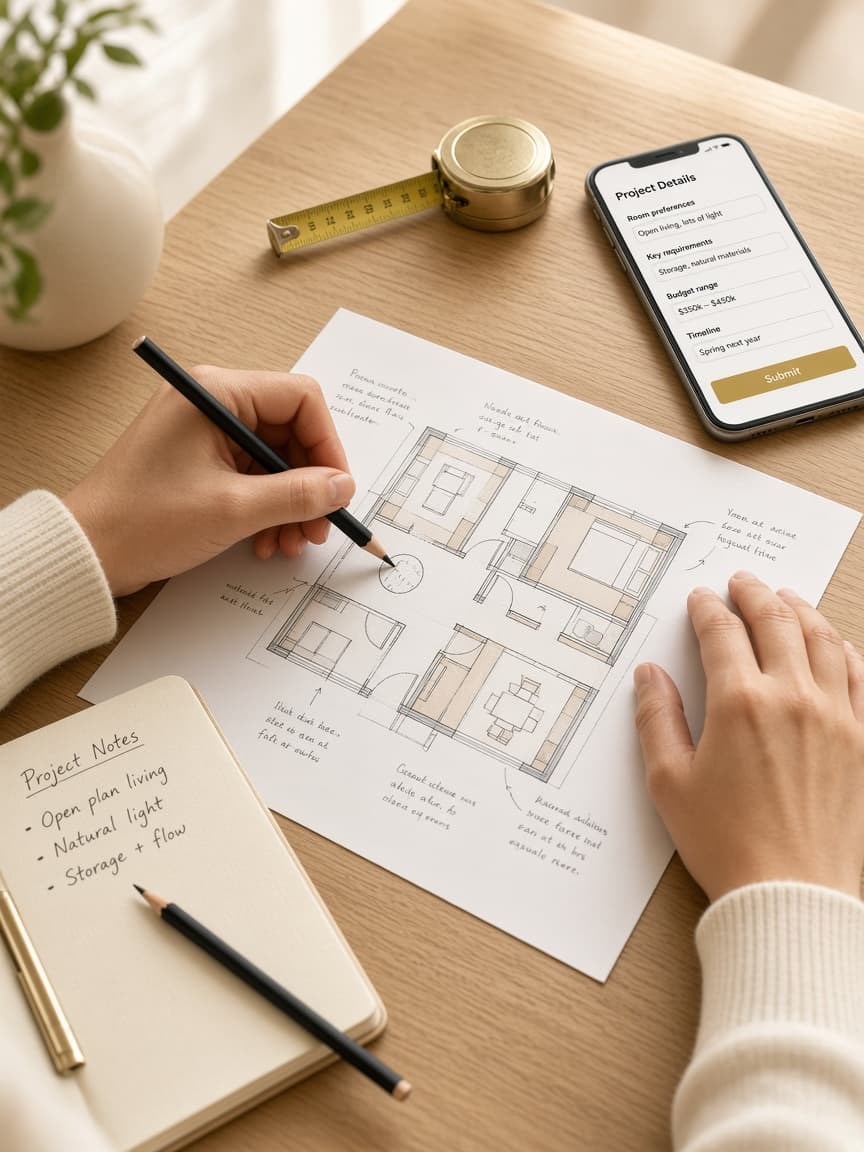 02
02Tell Us About the Home, Timeline, and Anything the Plans Should Respect.
 03
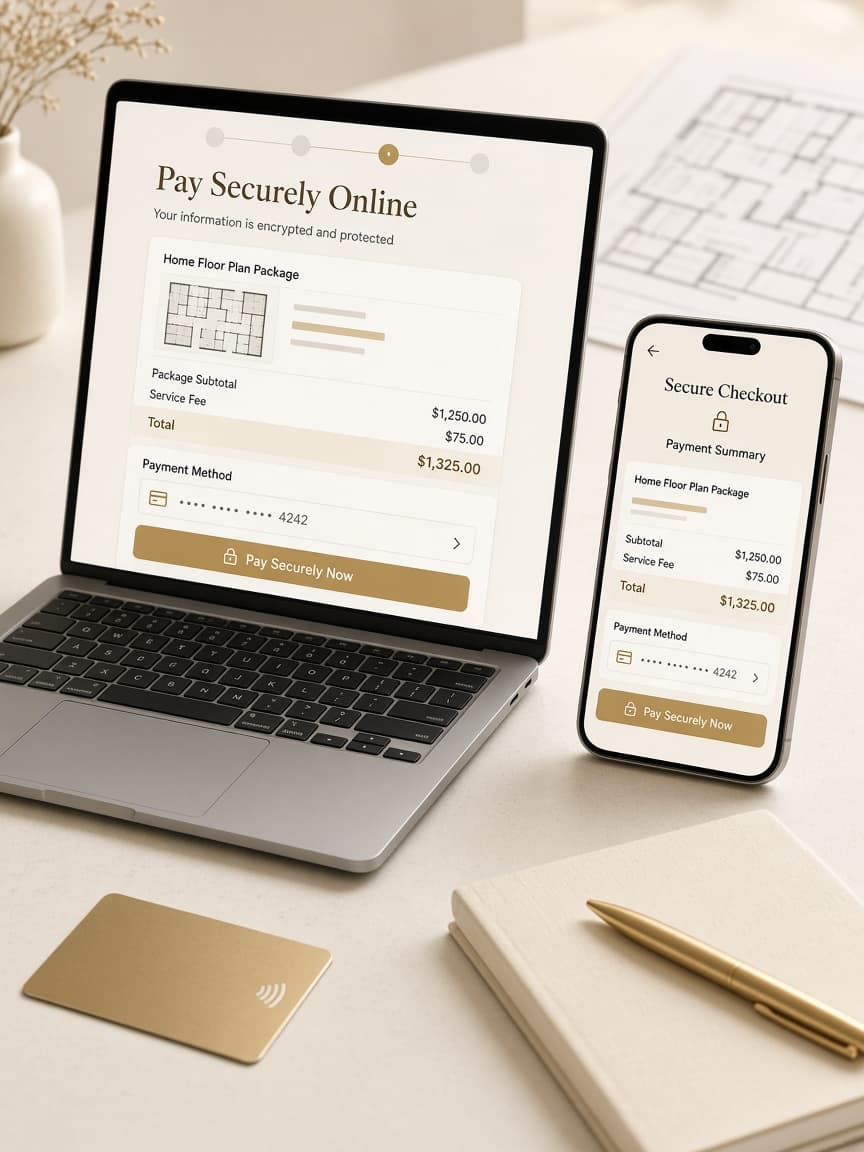
03Confirm Pricing in One View and Complete Payment — No Back-and-Forth Quotes.
 04
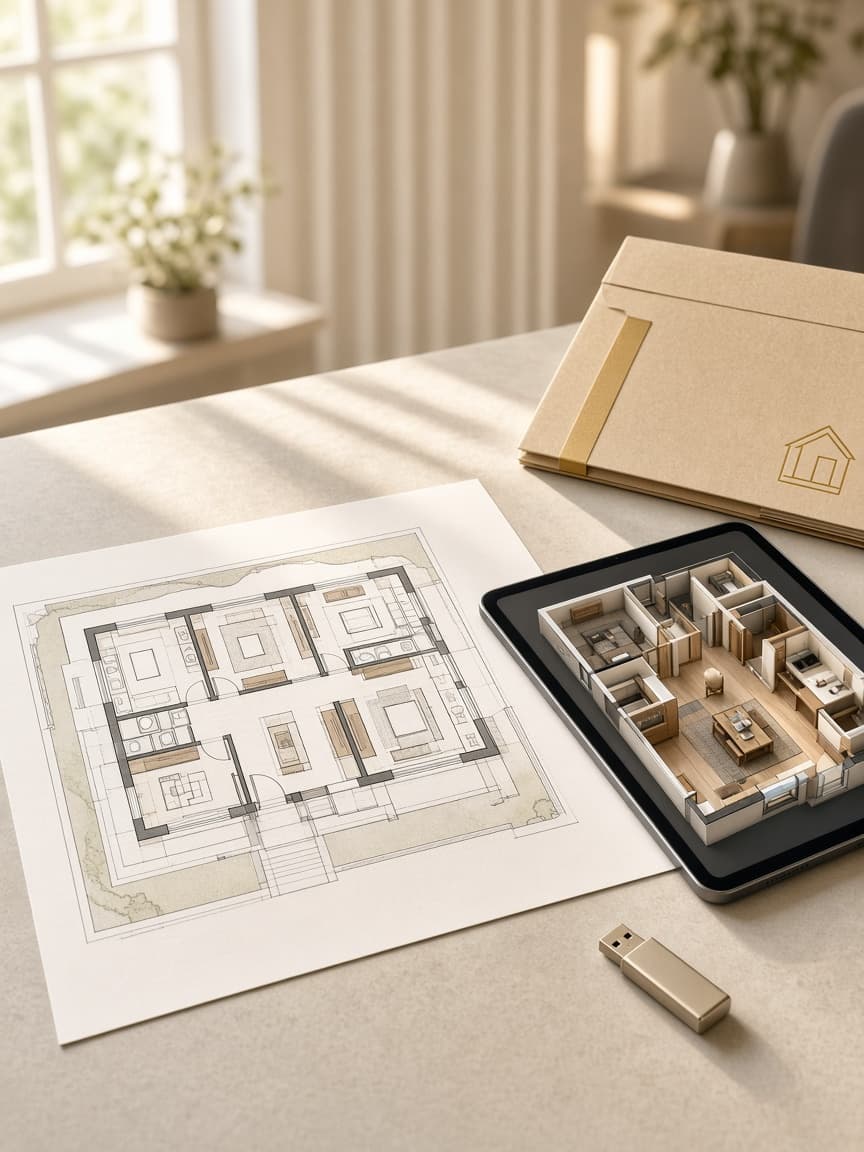
04We Deliver Clear Documentation Ready for Builders, Designers, or Next Steps.
We've Been Working Hard to Impress You.Start Plan & Pay
Measured Drawings, Room Labels, Circulation Notes, and Export-Ready Files. 3D Packages Add Spatial Views So Clients Feel Volume Before Build.
New Layout Tips, Package Updates, and Plan & Pay Notes — Straight to Your Inbox.